Snoqualmie Tribe Harvest Kitchen and Greenhouse Classroom

Project Overview

Creating Community Infrastructure

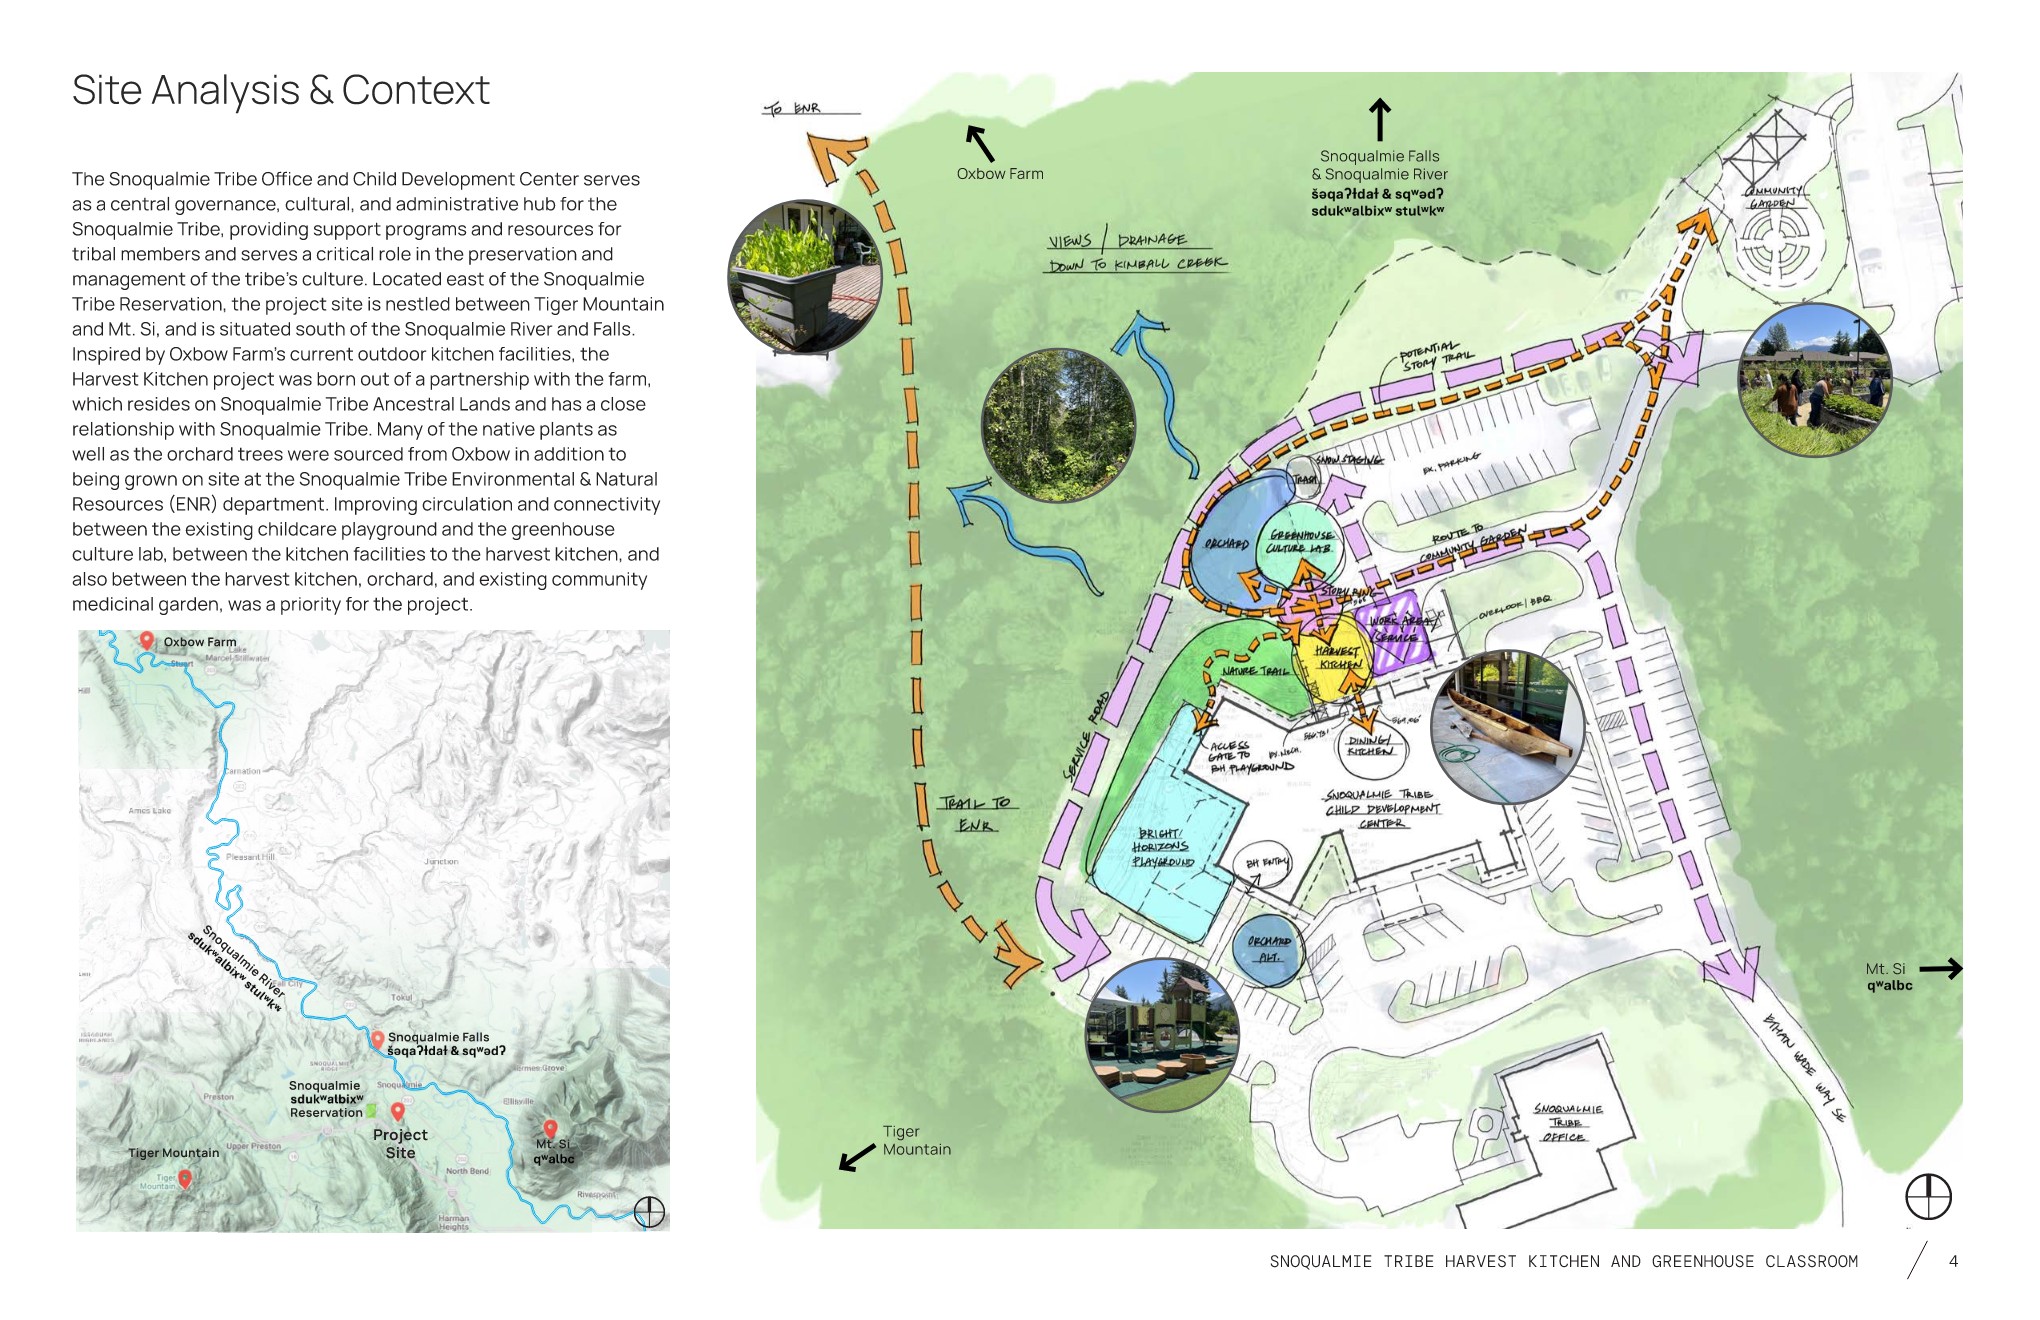
Known as the People of the Moon, the Snoqualmie Tribe envisioned an expansion of its existing Tribe Office and Childcare Development Center as a place where tribal members and their children could learn about and participate in the Tribe’s culture, food sovereignty, traditional crafts, local plant cultivation, and community gathering. Located on the sovereign land of the Snoqualmie Tribe, the project brings together an existing licensed childcare facility, a renovated cultural classroom and educational game-processing room, and a series of new outdoor spaces: a harvest kitchen, a central gathering space for storytelling and instruction, teaching greenhouse, orchard, and native landscape.

location

Snoqualmie, WA

client

Snoqualmie Tribe

Design Partner

Boulder Associates, Jacobson Engineers, Swenson Say Faget, Metis Construction

Photography: Andrew Storey

recognition

2026 WASLA Honor Award – General Design, Private Ownership

2026 AIA Civic Honor Award

2025 AIA Award of Honor

Turning Circulation into an Experience

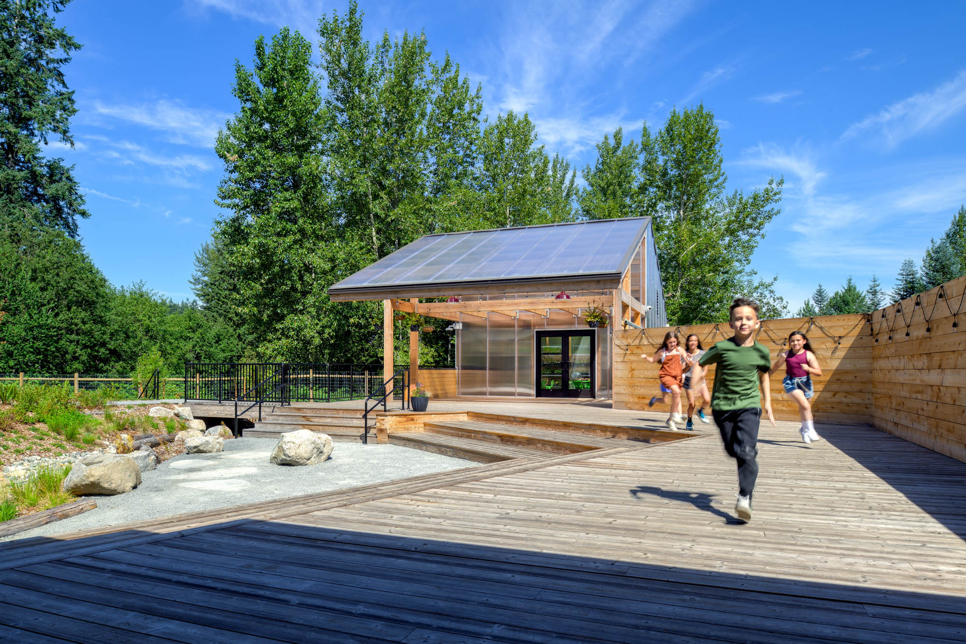
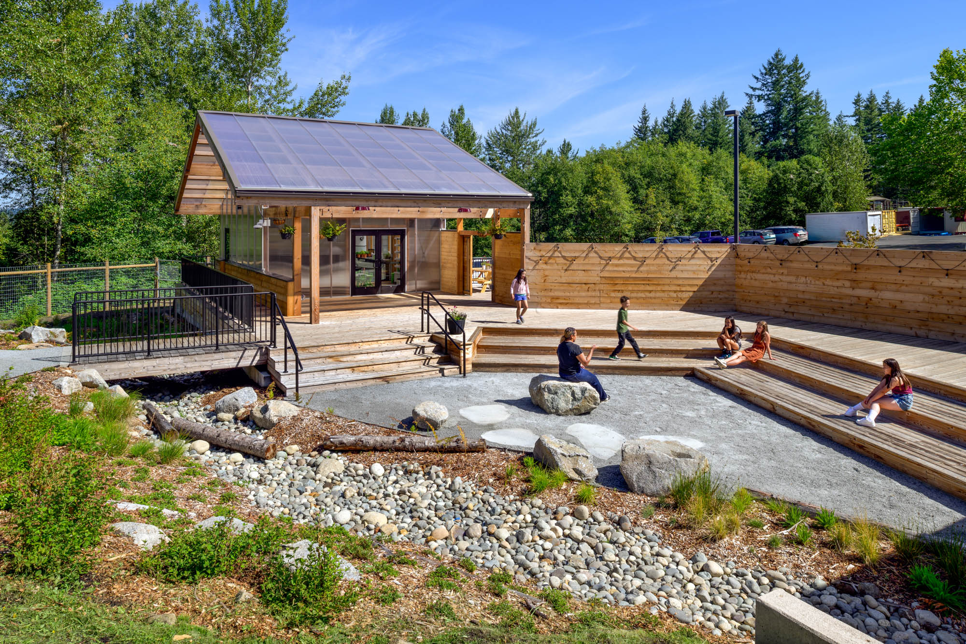
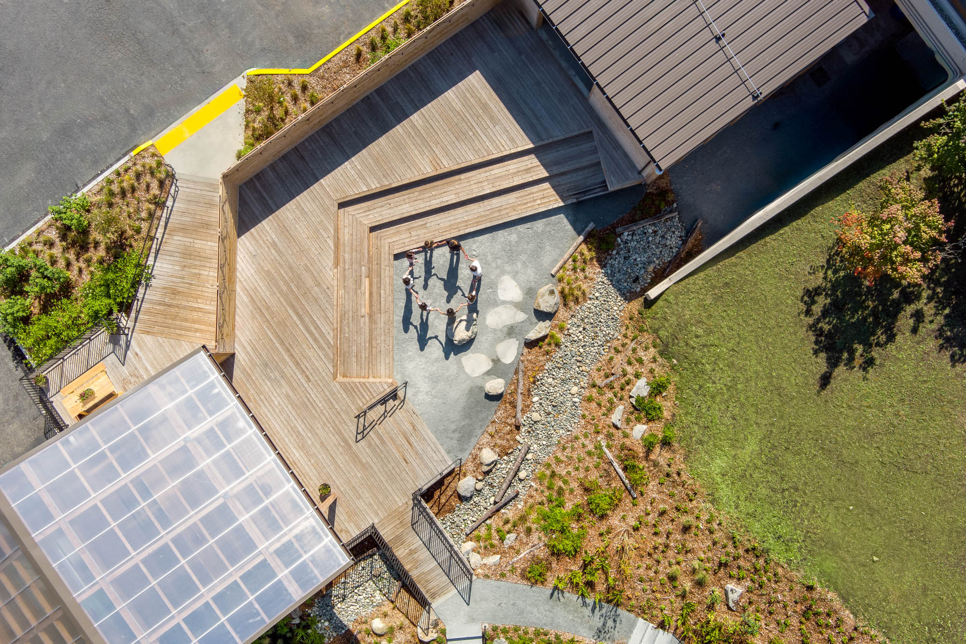
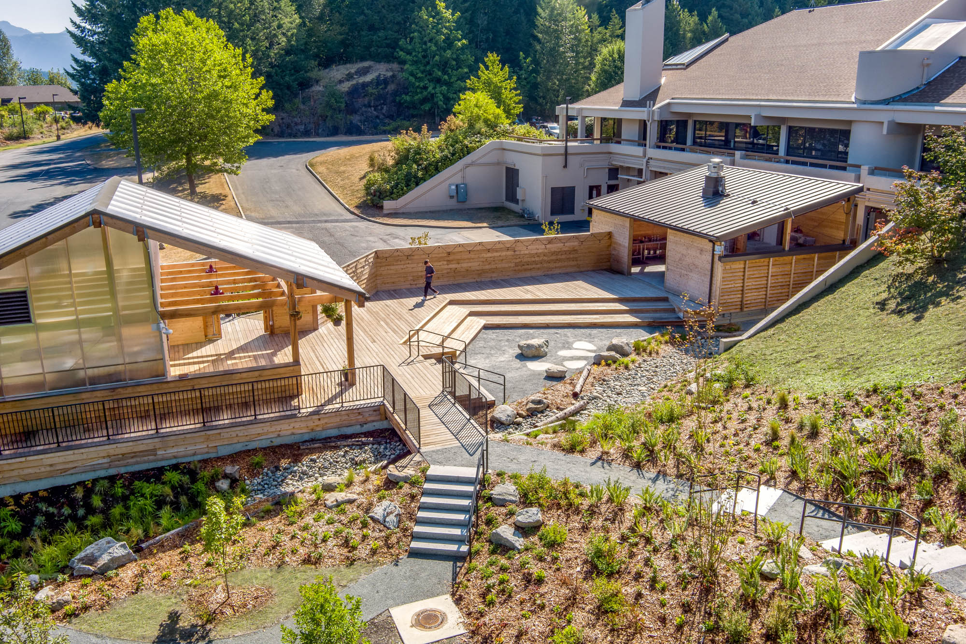
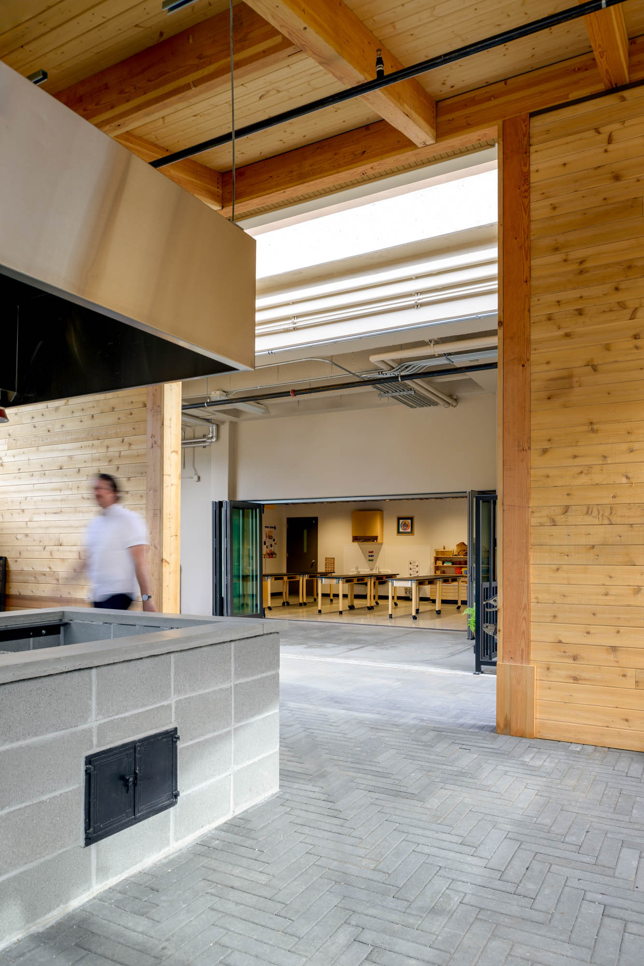
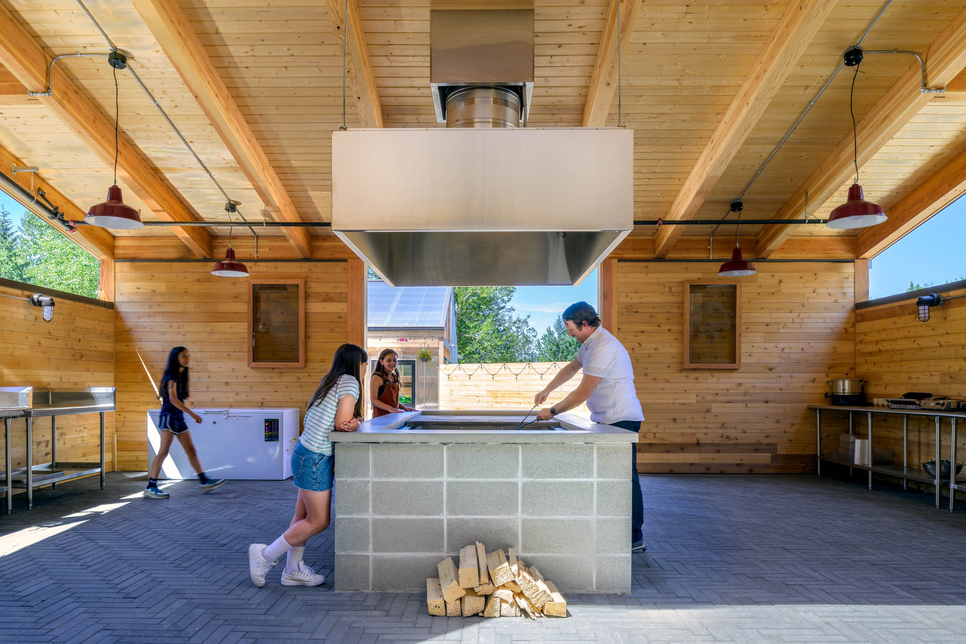
The project is organized as a connected sequence of spaces for Tribal Community use: indoor and outdoor learning and gathering areas, food processing facilities, and material processing space for traditional crafts and canoe building. The food processing facilities include an interior kitchen, dining room, and elk processing improvements, as well as an outdoor harvest kitchen. The outdoor kitchen extends directly from the renovated dining room, creating a weather protected setting for community events and traditional cedar salmon bakes. From the outdoor kitchen, the circulation path continues onto a raised deck with integrated seat steps oriented toward views of the adjacent forest. The deck establishes a direct connection to the greenhouse classroom and provides a central gathering space for instruction and storytelling.

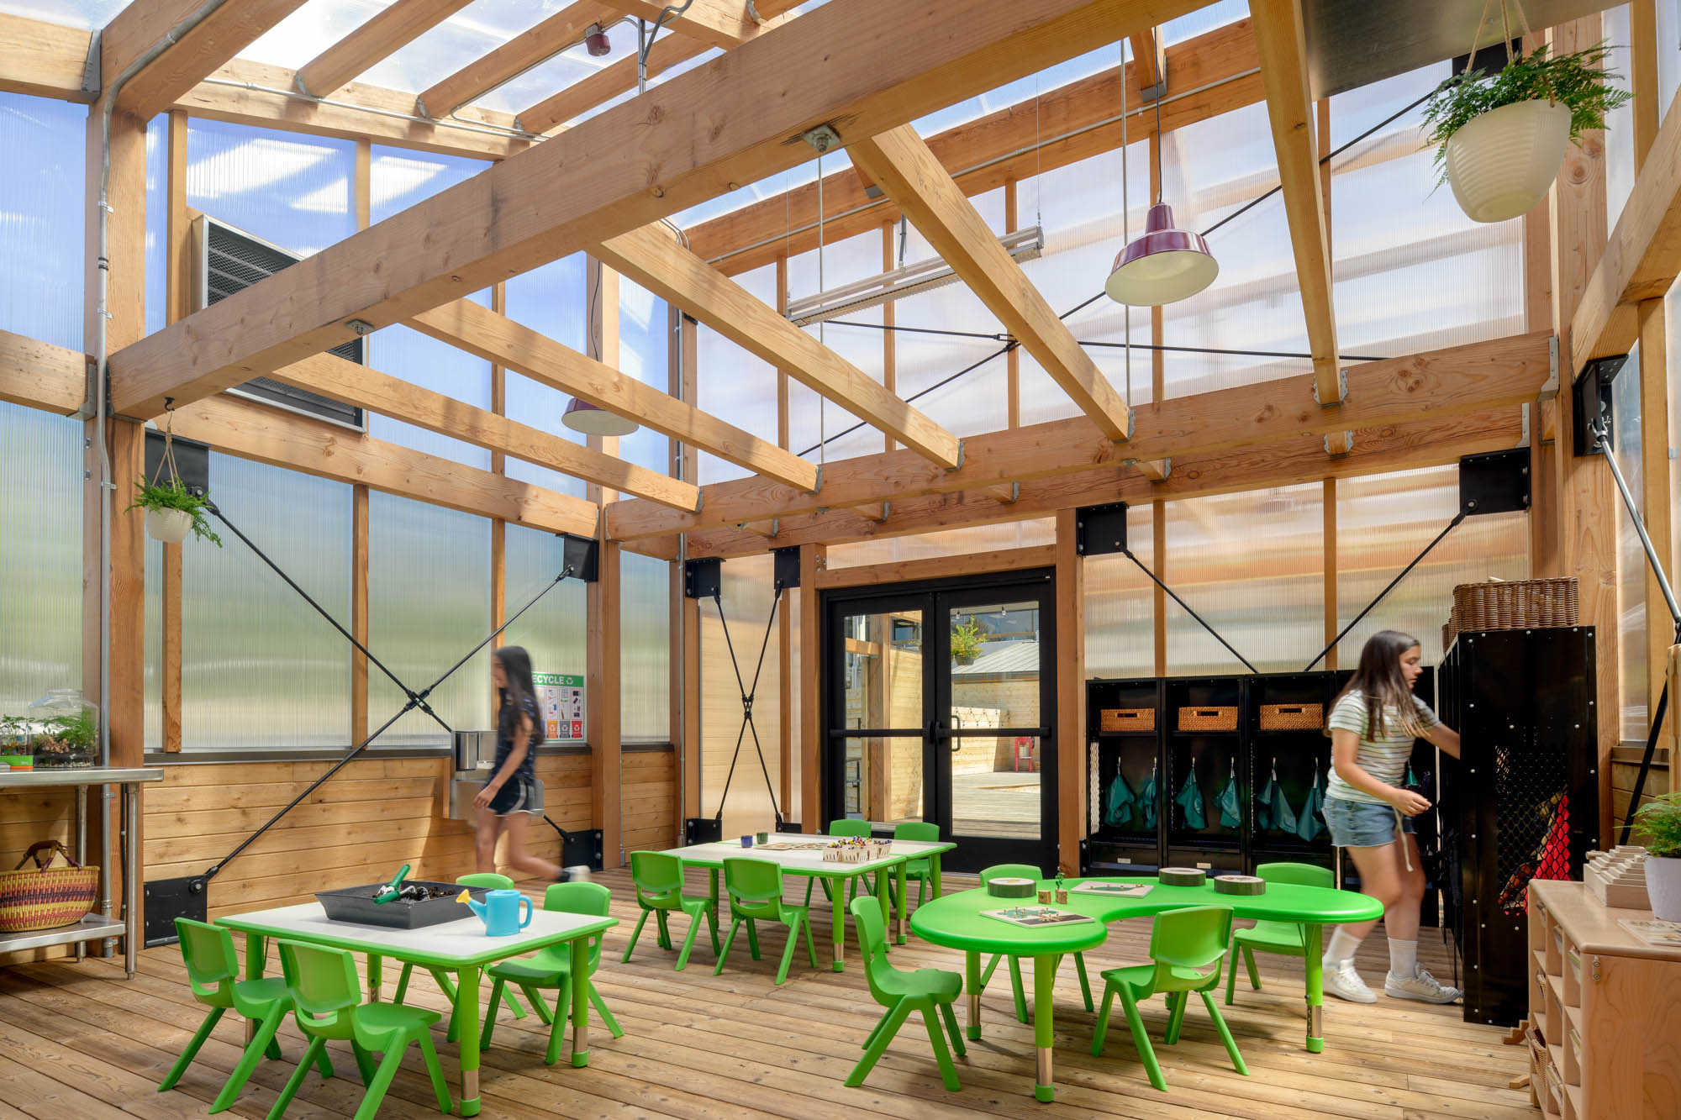
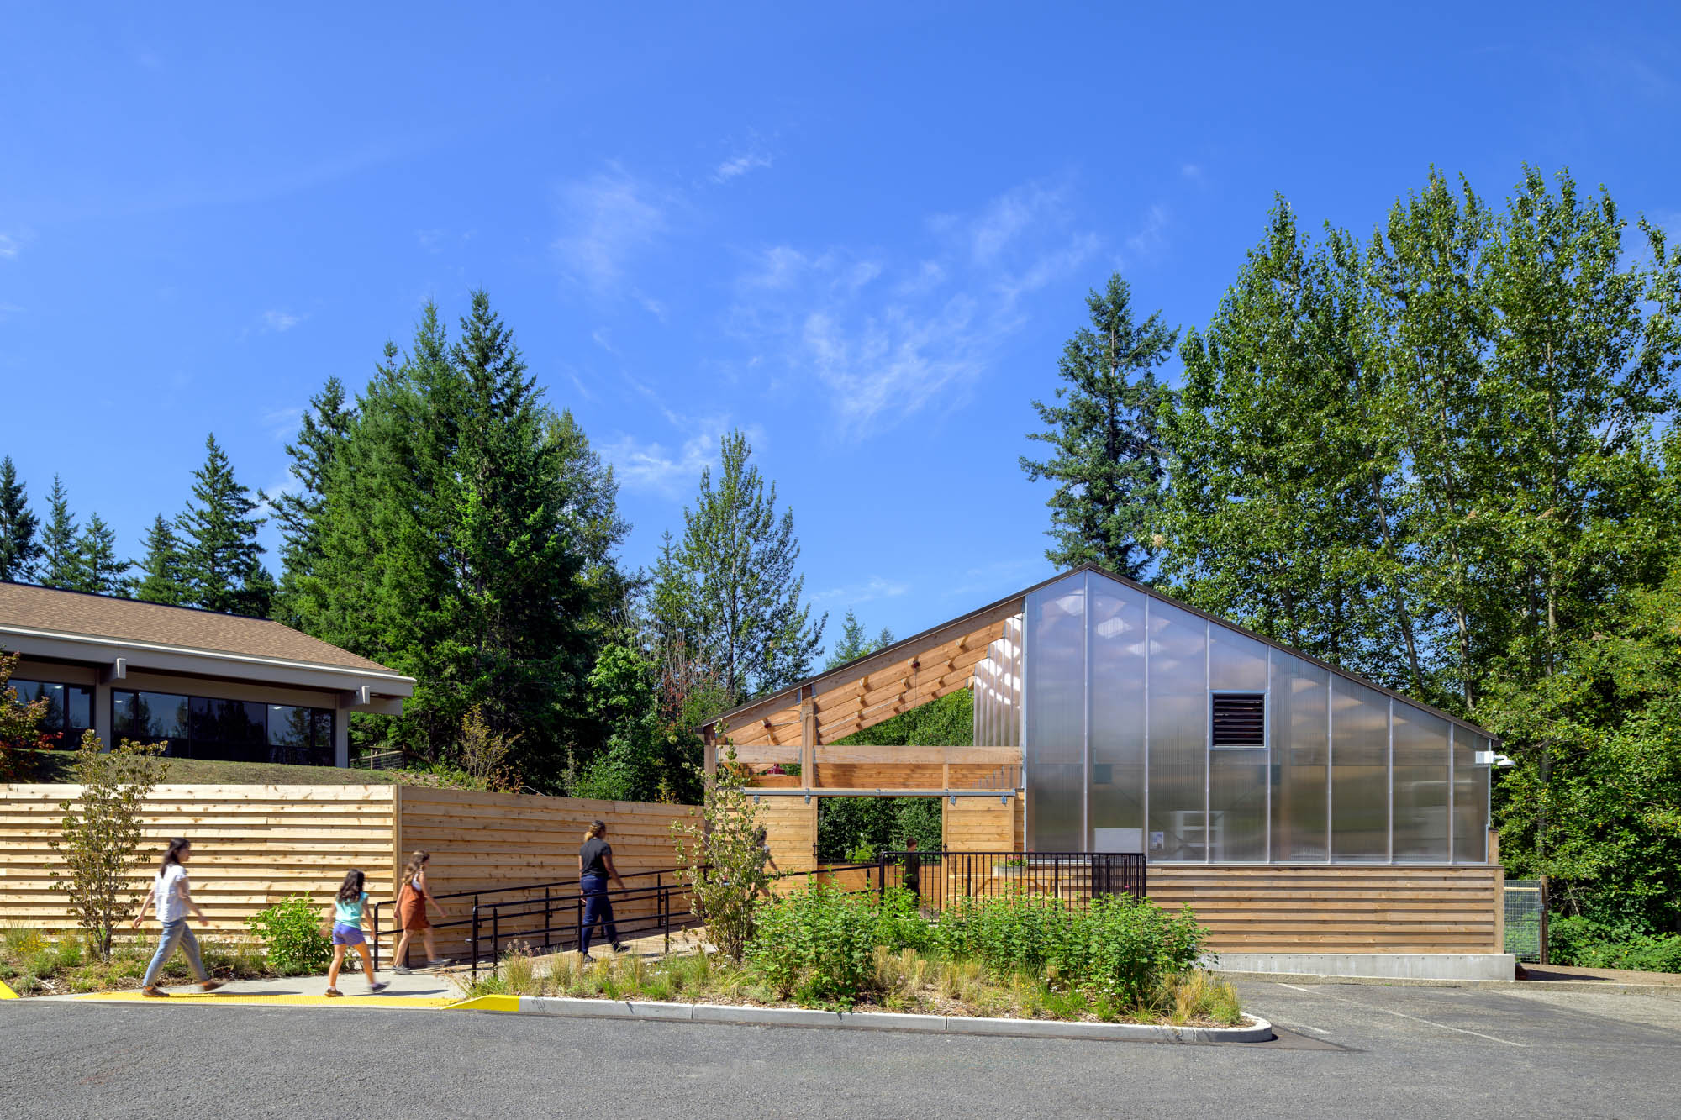
From the greenhouse classroom, a pedestrian bridge crosses a rain garden and leads down into the new fruit orchard, which expands food cultivation opportunities for the Tribe and supports their pursuit of food sovereignty. A nature trail from the Child Development Center uses cut granite steps and crushed gravel to weave through native plantings, providing a direct accessible connection between the childcare facility and the greenhouse classroom, which ensures students have access to a weather protected space to play and learn all year round. This sequence turns circulation into an experience, revealing opportunities to gather, grow, harvest, observe, and learn.

The Tribe’s mission of food sovereignty and cultural continuity was central to the design process. The design process was grounded in collaboration and extensive listening and visioning sessions with Tribal representatives and the Tribal Council allowed the design team to understand the Tribe’s aspirations for a place that honors past generations while supporting the needs of the present and future.

The game-processing area emerged from a visioning session with the Tribe’s head hunter, during which the design team learned about the traditional hunt, from preparation through Tribal game-processing techniques. The resulting elk-processing room includes a viewing portal that allows children and community members to observe and learn about these practices. The outdoor harvest kitchen similarly provides a contemporary setting for traditional food preparation and community gathering.

The orchard is an important expression of the Tribe’s pursuit of food sovereignty—the ability to control how food is produced, processed, and distributed. Fruit trees provide a productive landscape that can contribute to community food systems while creating opportunities for children to experience seasonal cycles firsthand.

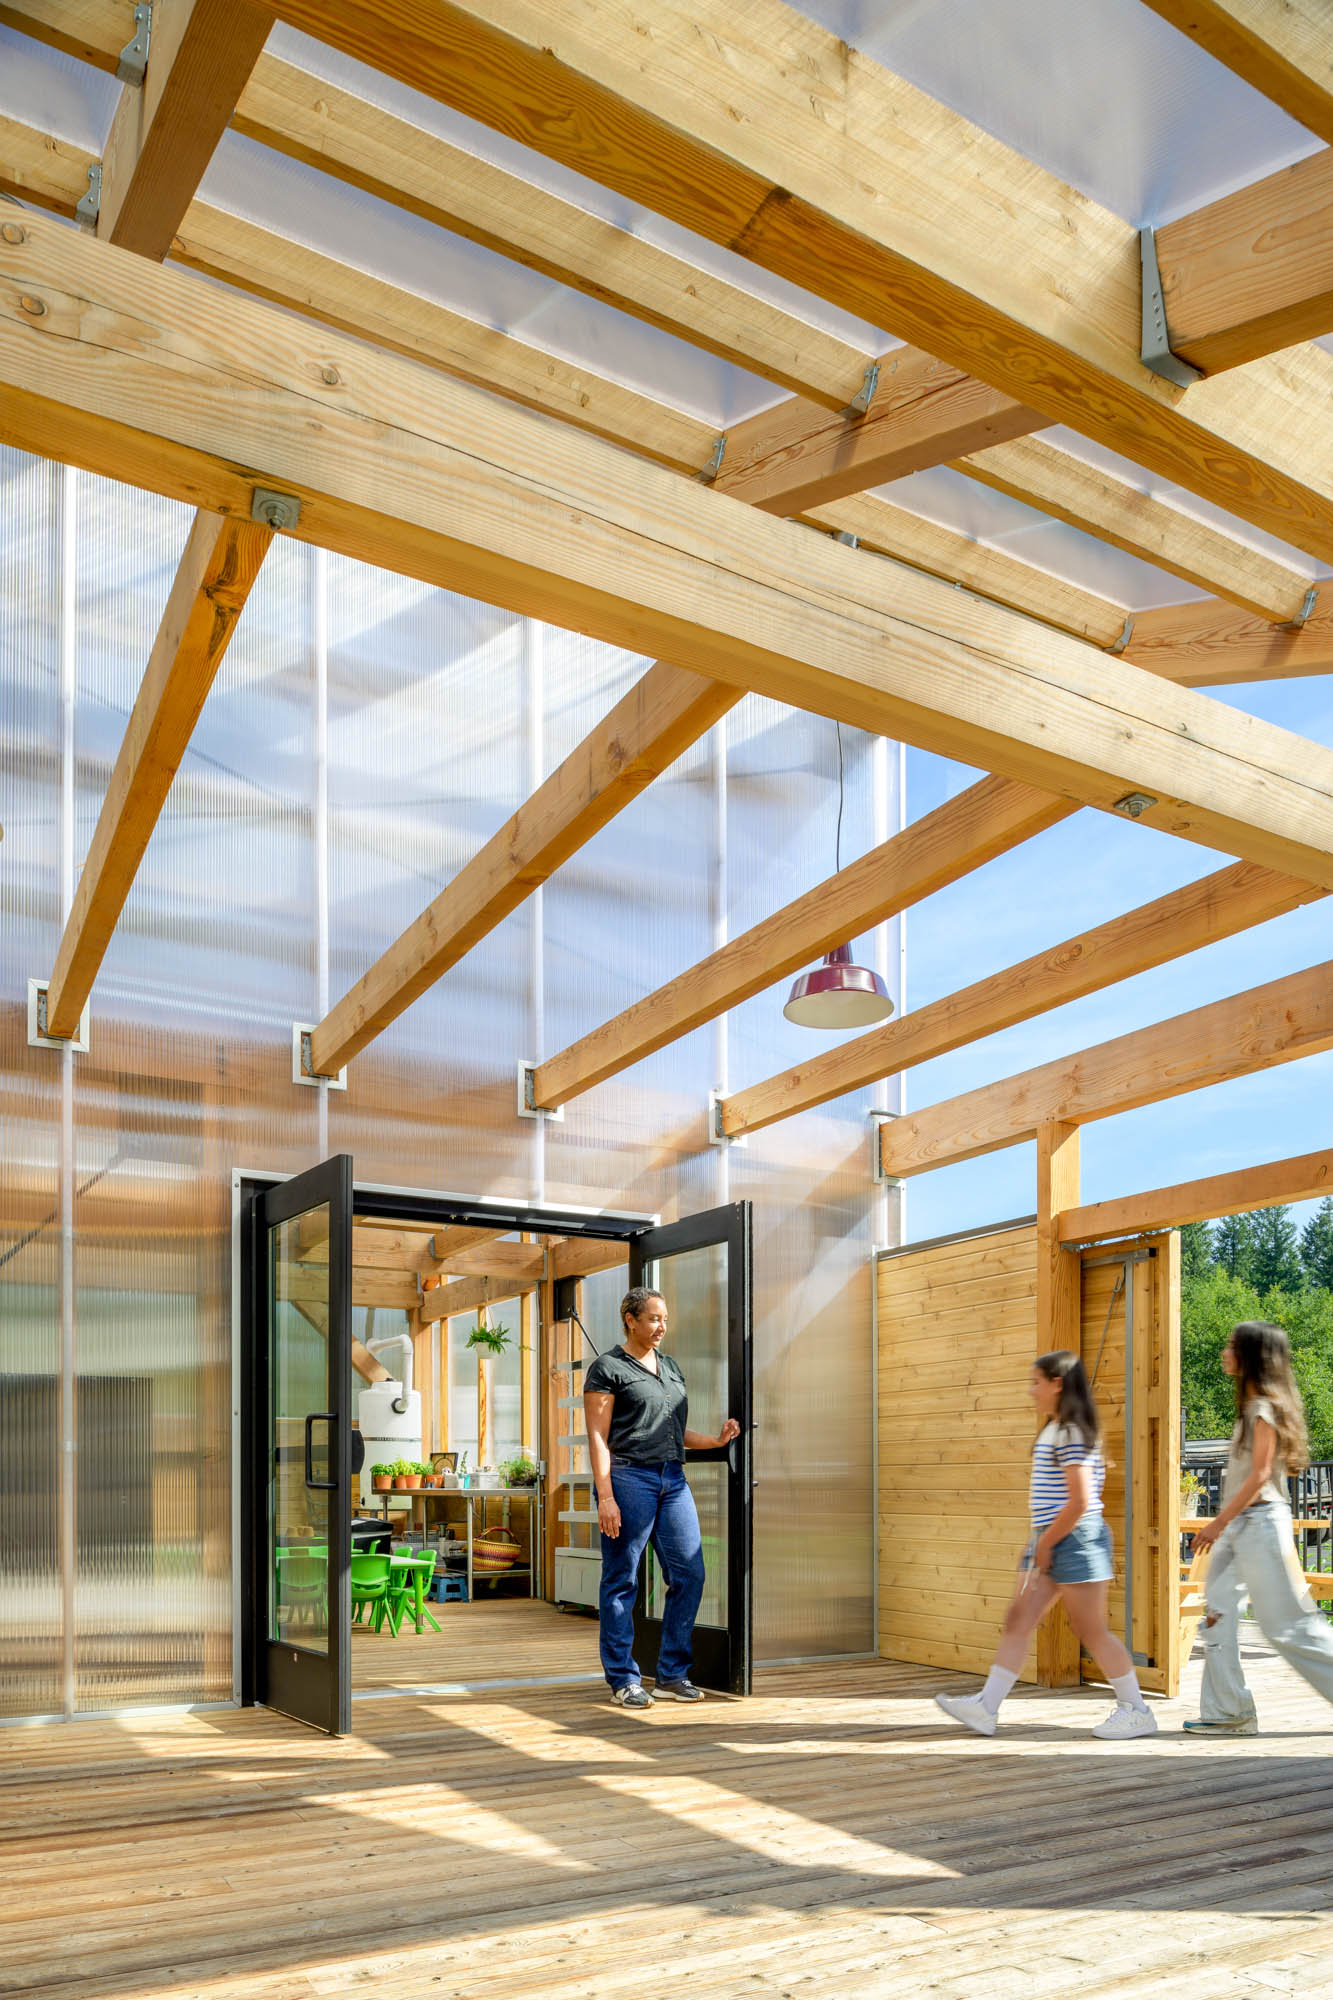
The greenhouse provides an outdoor teaching classroom, while the nature trail and native plantings create opportunities to learn about regional ecology and culturally significant species.

Environmental stewardship is embedded in the project’s landscape, water-management strategy, planting, and relationship to the existing forest. Native plants were a non-negotiable aspect of the design, reflecting the Tribe’s environmental values and developed in collaboration with its Environmental and Natural Resources Department. This partnership ensured that planting decisions were informed by local ecological and cultural knowledge. Most of the plantings for the project were sourced locally from the Native Plant Nursery at Oxbow Farm, which resides on Snoqualmie Tribe ancestral land.

The design has a strong emphasis on using natural materials like cedar decking, stone and crushed gravel for pathways to provide a lighter touch on the land and aligns with the Tribe’s principles to honor and design for the past, present and future generations.
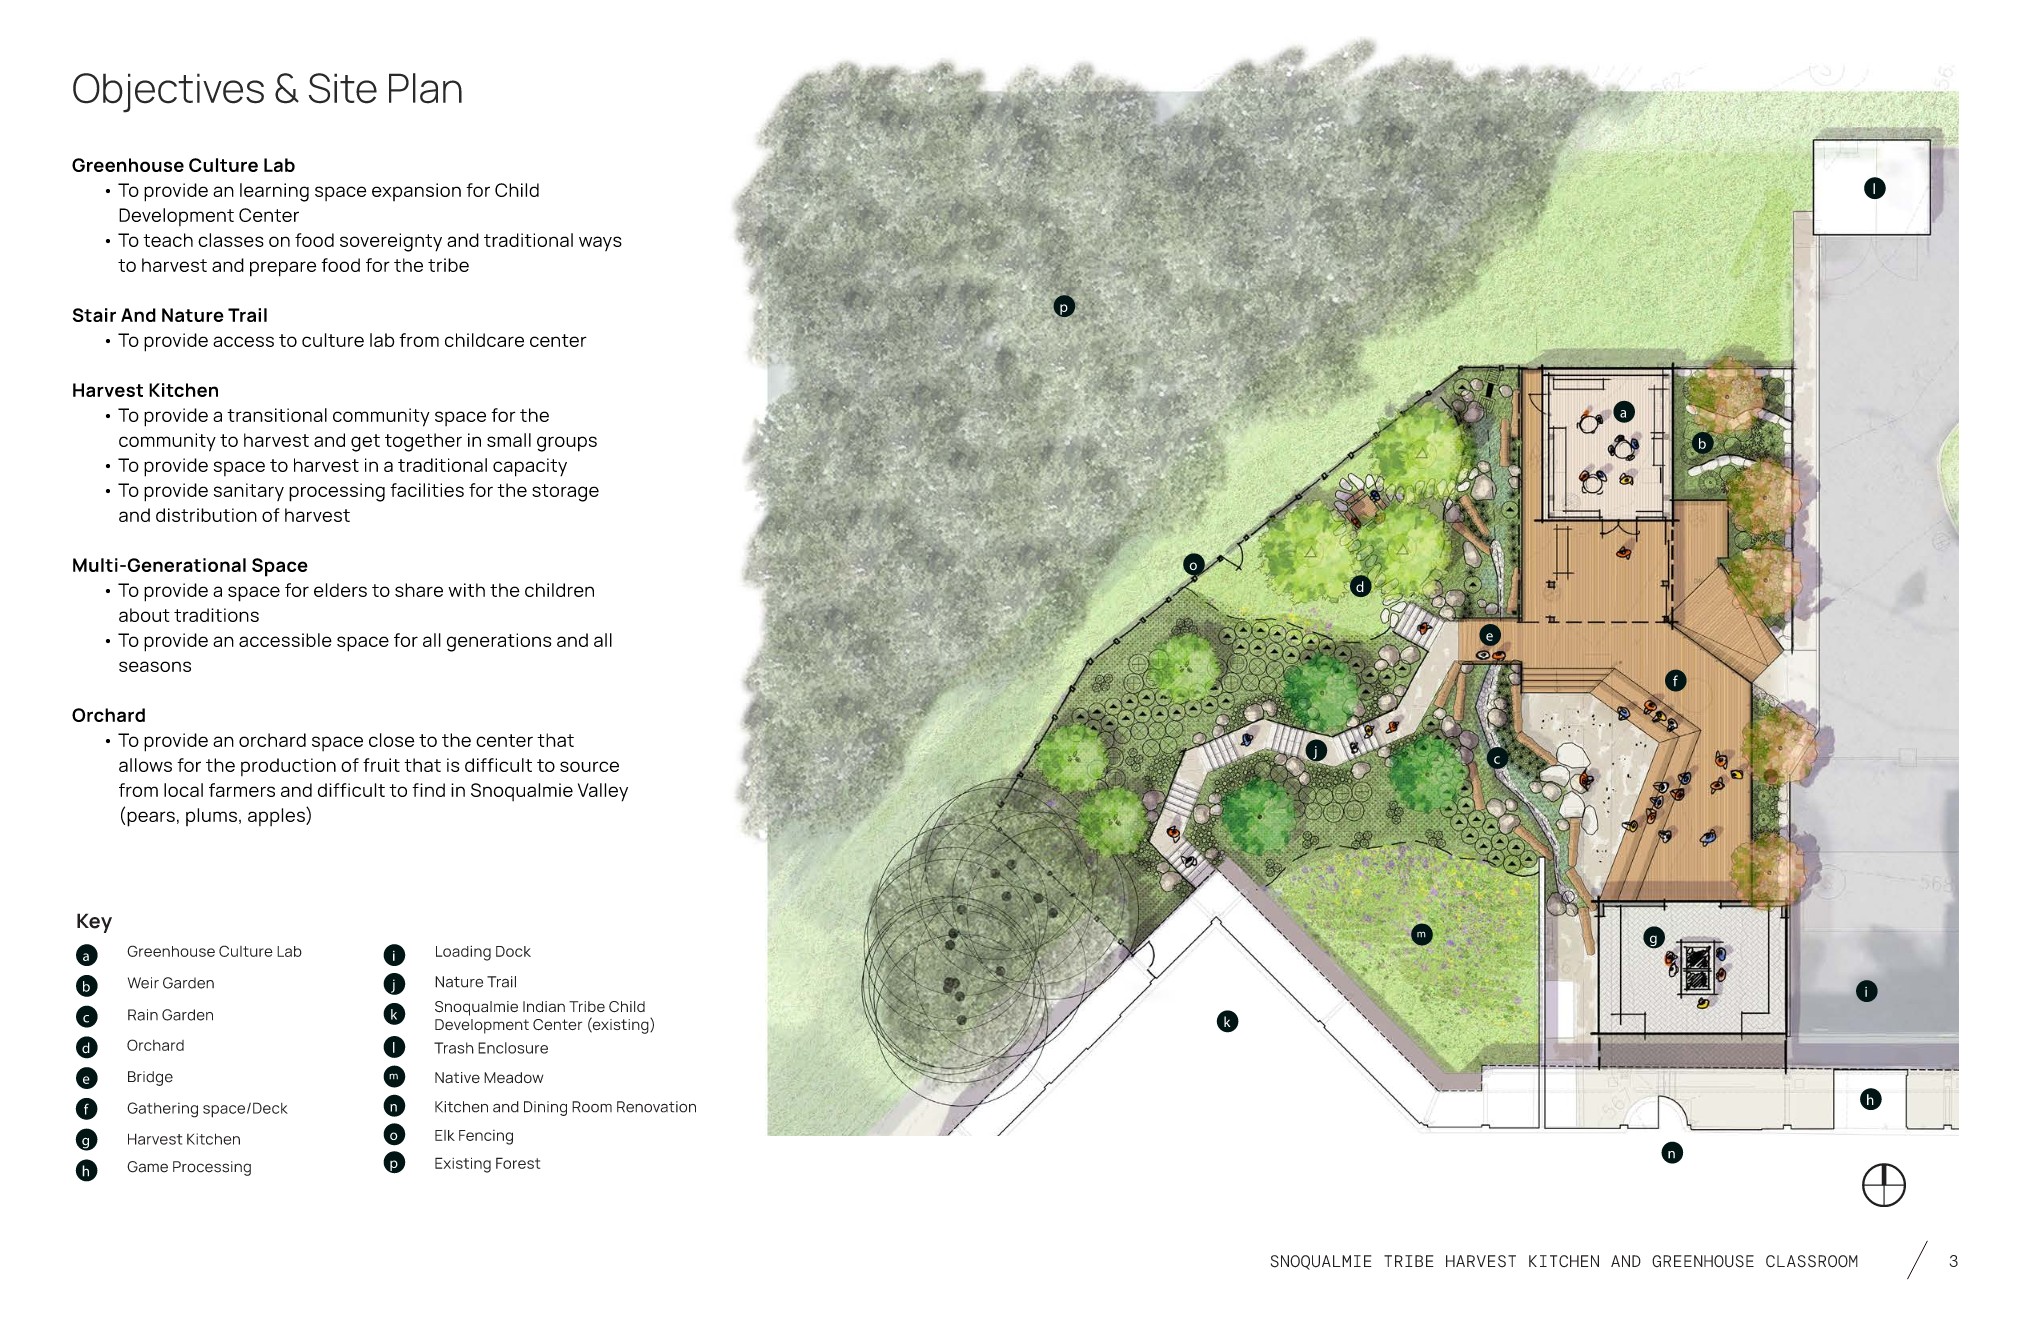
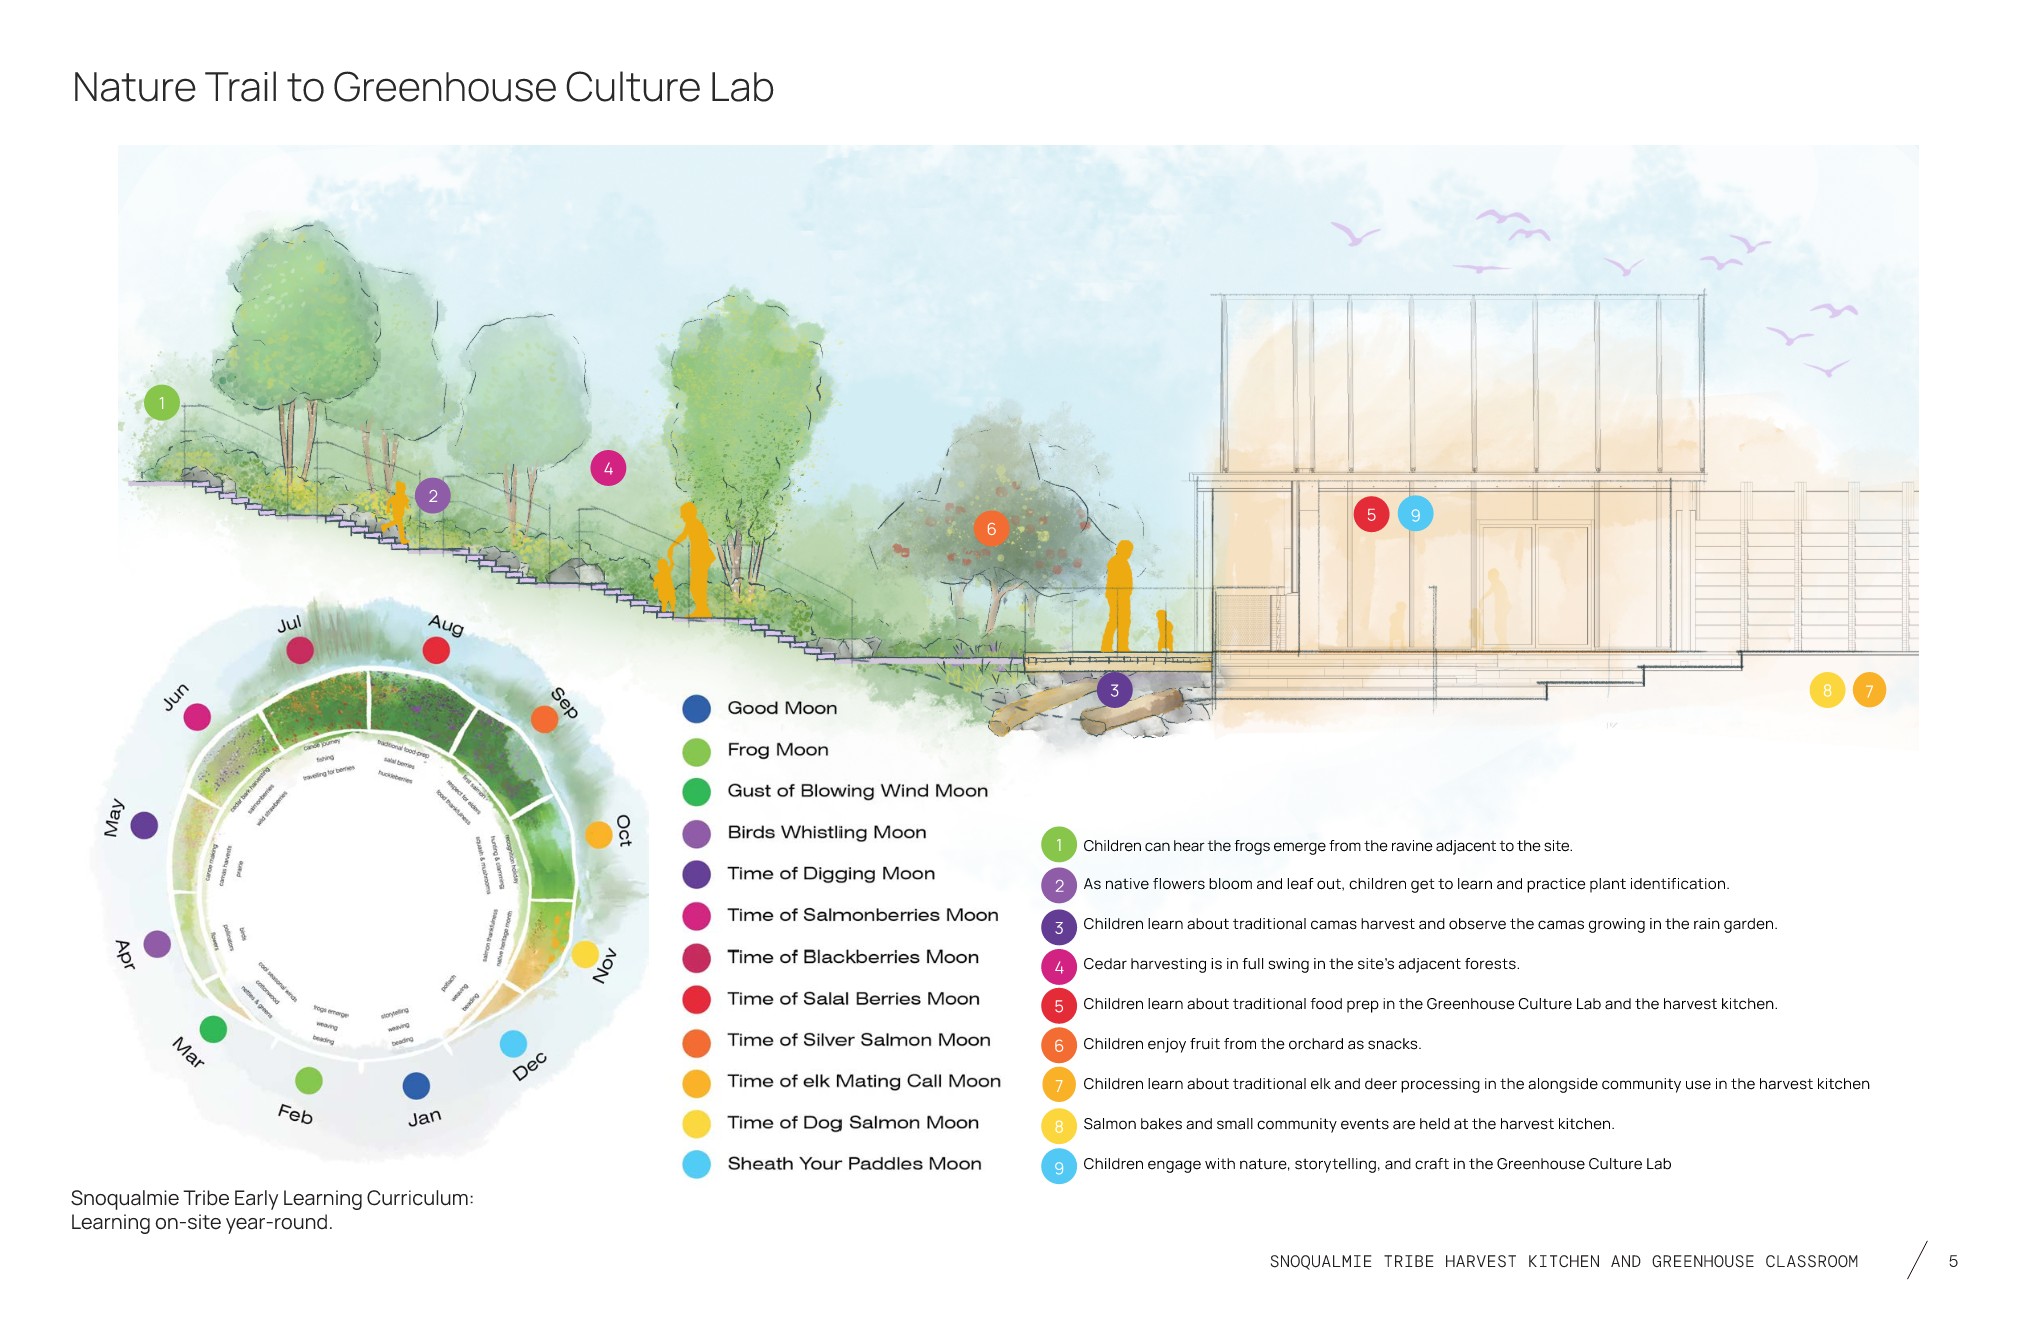
Stormwater infrastructure is integrated into the experience of the site rather than concealed. A new rain garden collects runoff from the harvest kitchen and greenhouse roof, while a water-collecting cistern provides an additional resource for teaching about water conservation and natural cycles. The bridge over the rain garden allows children and community members to encounter these systems directly, turning necessary infrastructure into an educational landscape.

The planting strategy, orchard, greenhouse, and rain garden operate as an interconnected system supporting biodiversity, food production, education, and stewardship. Culturally significant species such as Wapato reinforce the relationship between ecological function and Tribal knowledge. The landscape design became a collaborative, design-build partnership with the Tribe, further grounding implementation in local practices and knowledge.

Creating Community Infrastructure

For the Snoqualmie Tribe, the project provides more than an expansion of a childcare facility. It creates community infrastructure for cultural education, food sovereignty, environmental stewardship, and intergenerational learning. Children can move from classroom to greenhouse, forest trail, orchard, and harvest kitchen, encountering cultural practices and ecological systems through direct experience. Community members can gather, prepare traditional foods, process game, cultivate plants, and share knowledge in spaces designed for contemporary use and rooted in Tribal traditions.

For the broader design community, the project demonstrates how meaningful cultural design can emerge from listening, collaboration, and the integration of cultural knowledge into everyday function. The result is a living narrative of the Snoqualmie Tribe—one that honors the past, serves the present, and creates opportunities for future generations to carry knowledge forward.